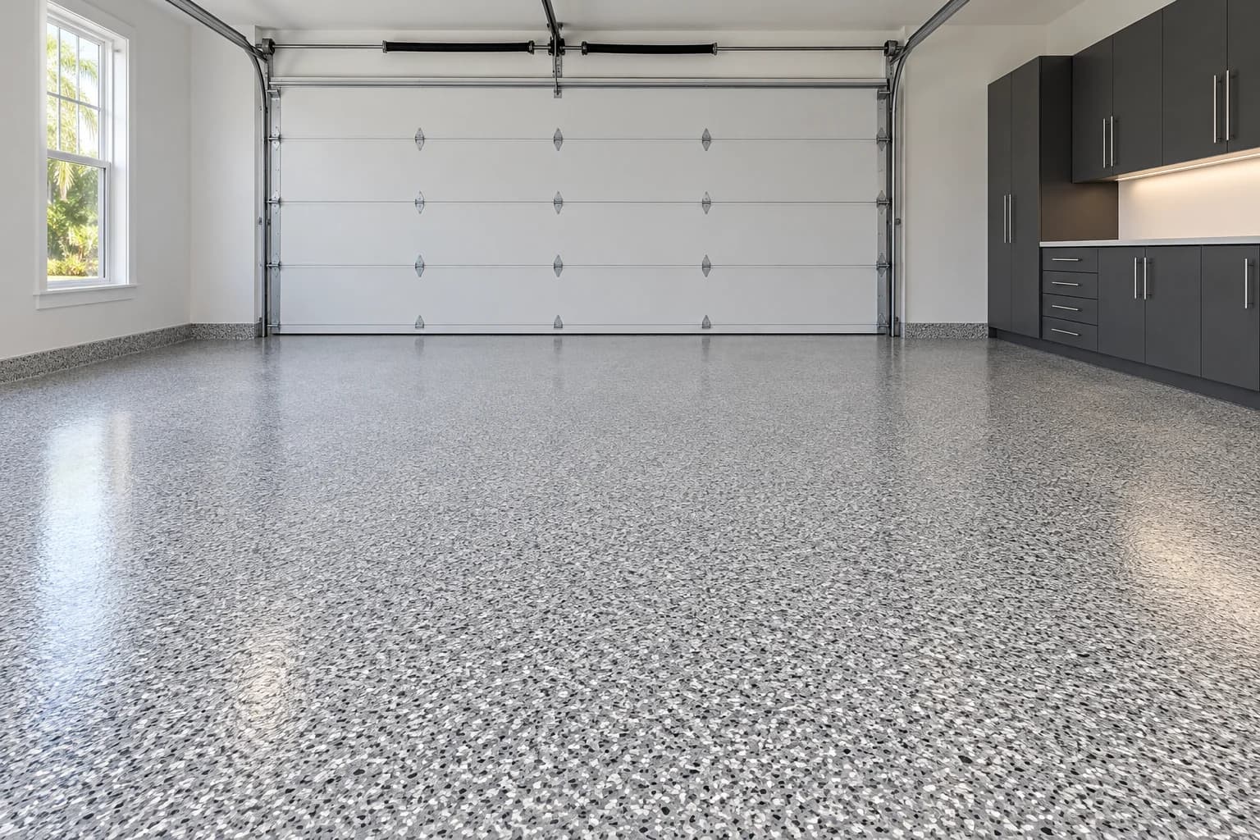
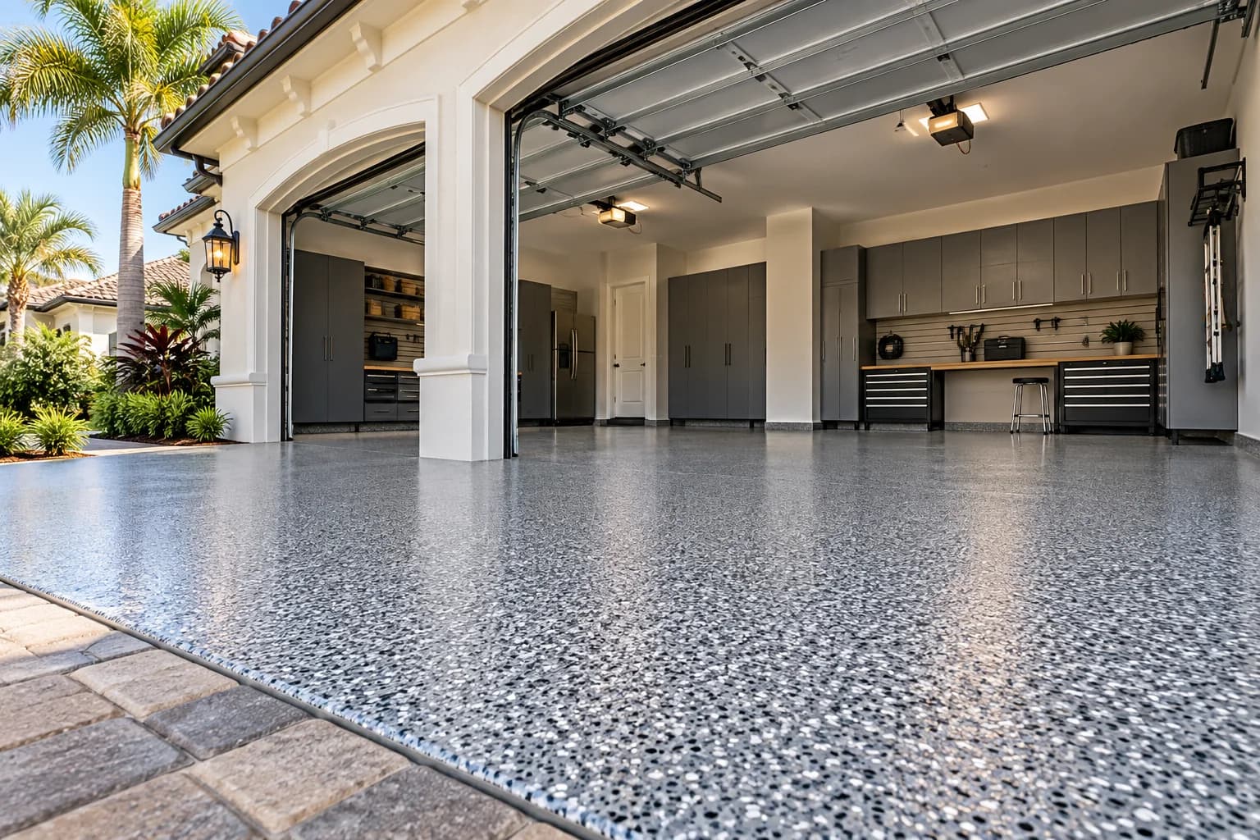
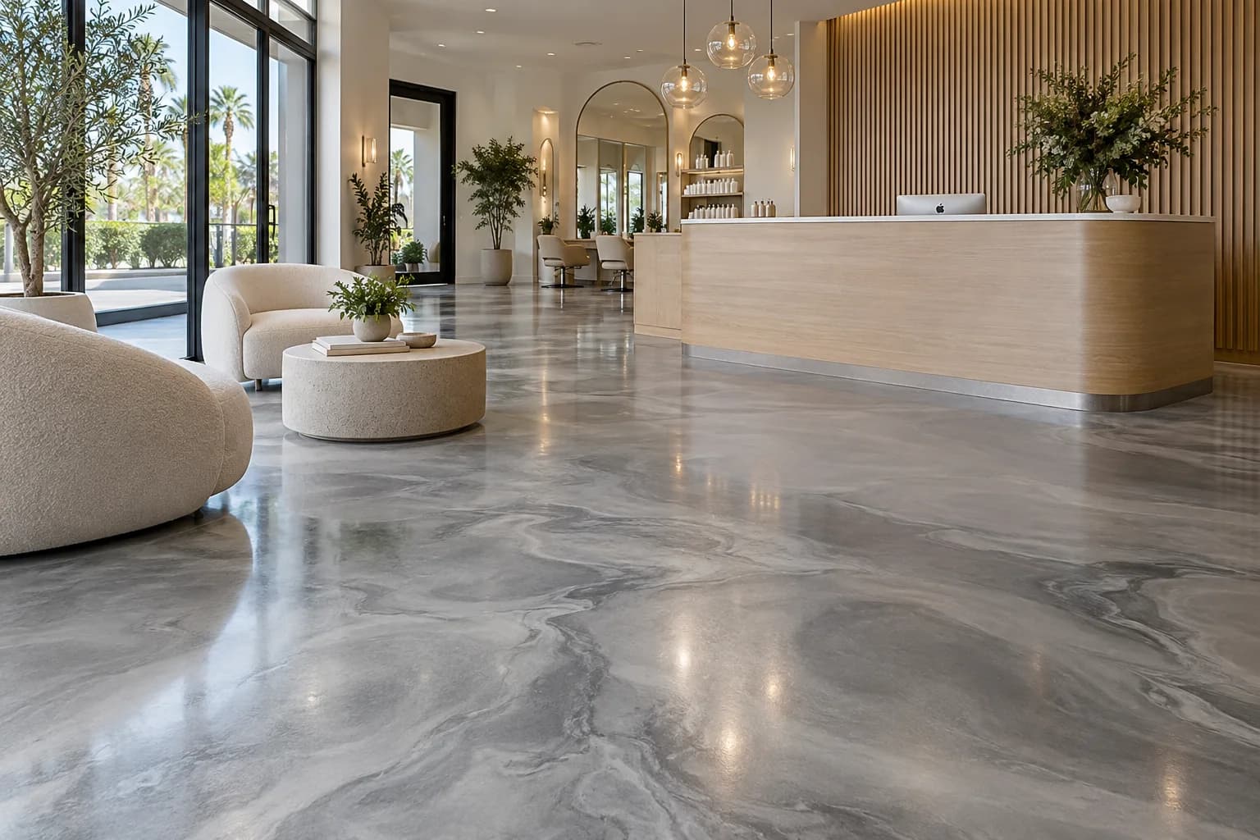
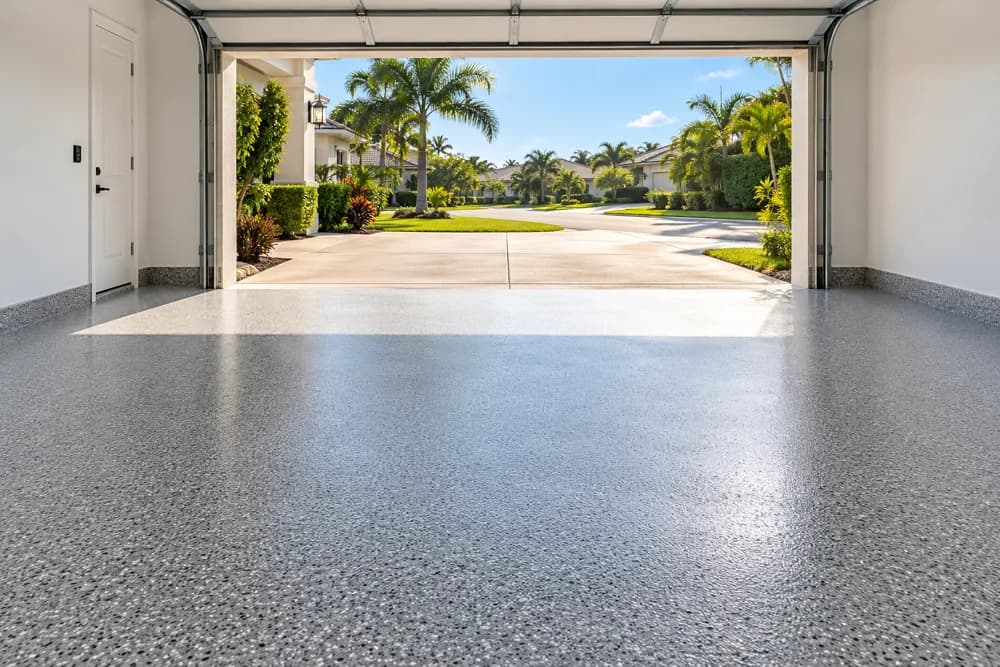
01
Interior-first styling
We design around cabinetry, wall color, natural light and furniture rather than choosing a coating in isolation.
Residential Resin Floors
For kitchens, open living areas, home offices and other concrete-slab interiors where the floor should feel like part of the design — not an afterthought.
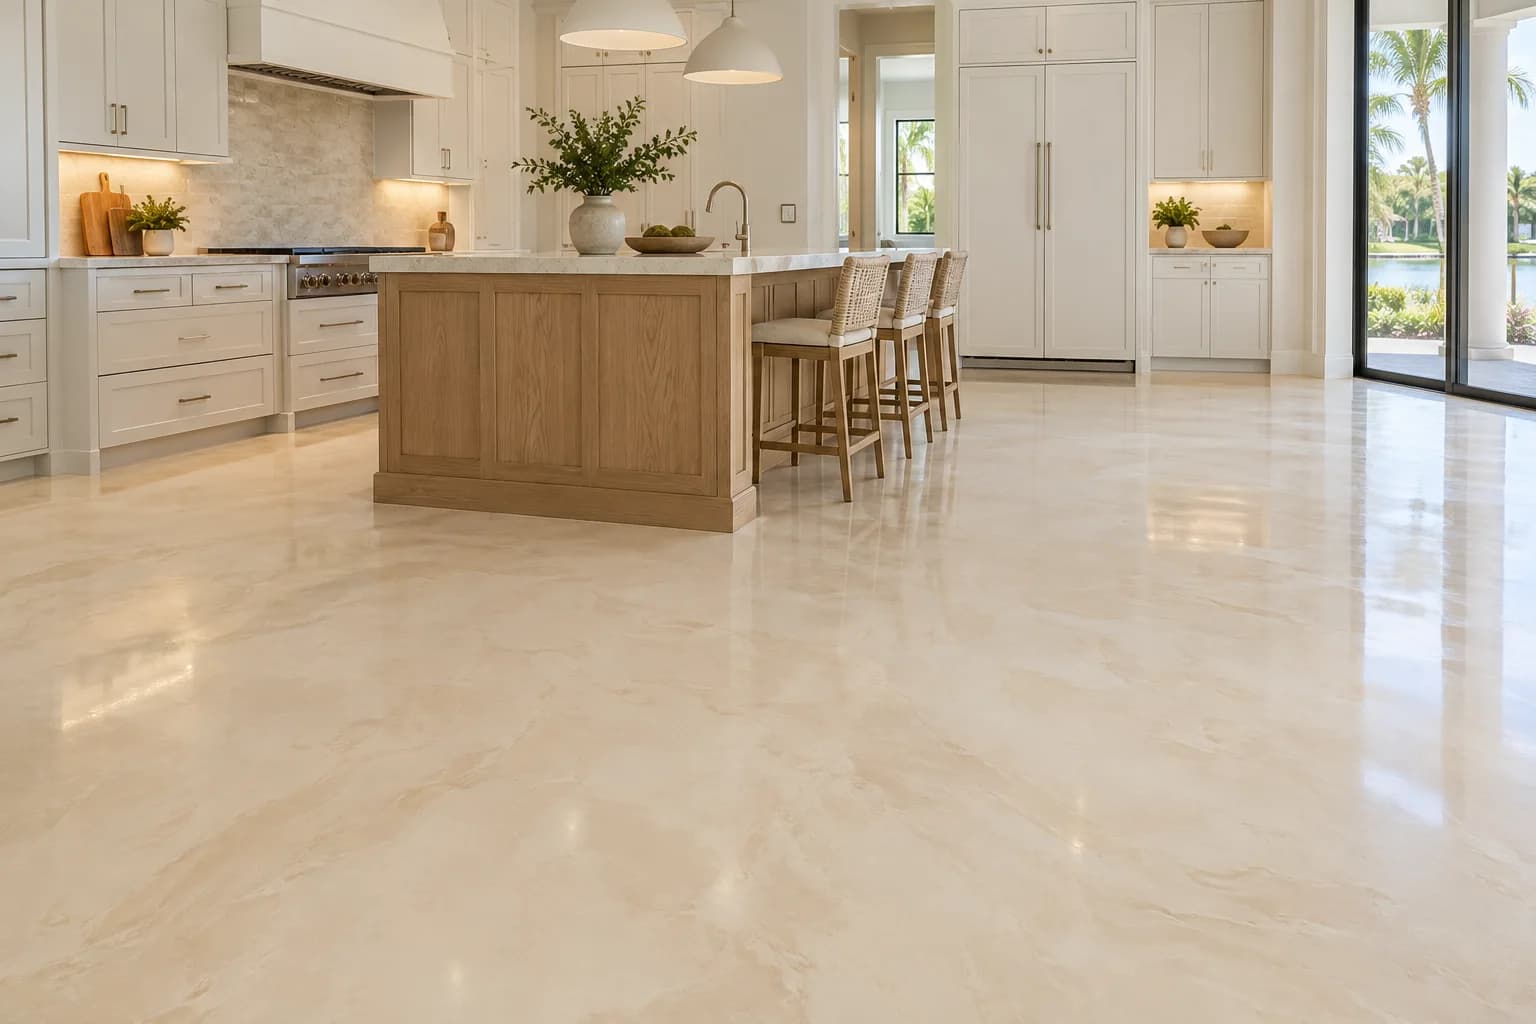
From the kitchen to the living room. One visual story.
Build the floor around your concrete, your space and your everyday use.
We design around cabinetry, wall color, natural light and furniture rather than choosing a coating in isolation.
Choose a soft, balanced or dramatic interpretation of the finish collection.
Seamless flooring can connect kitchens and open living areas without introducing another pattern of joints.
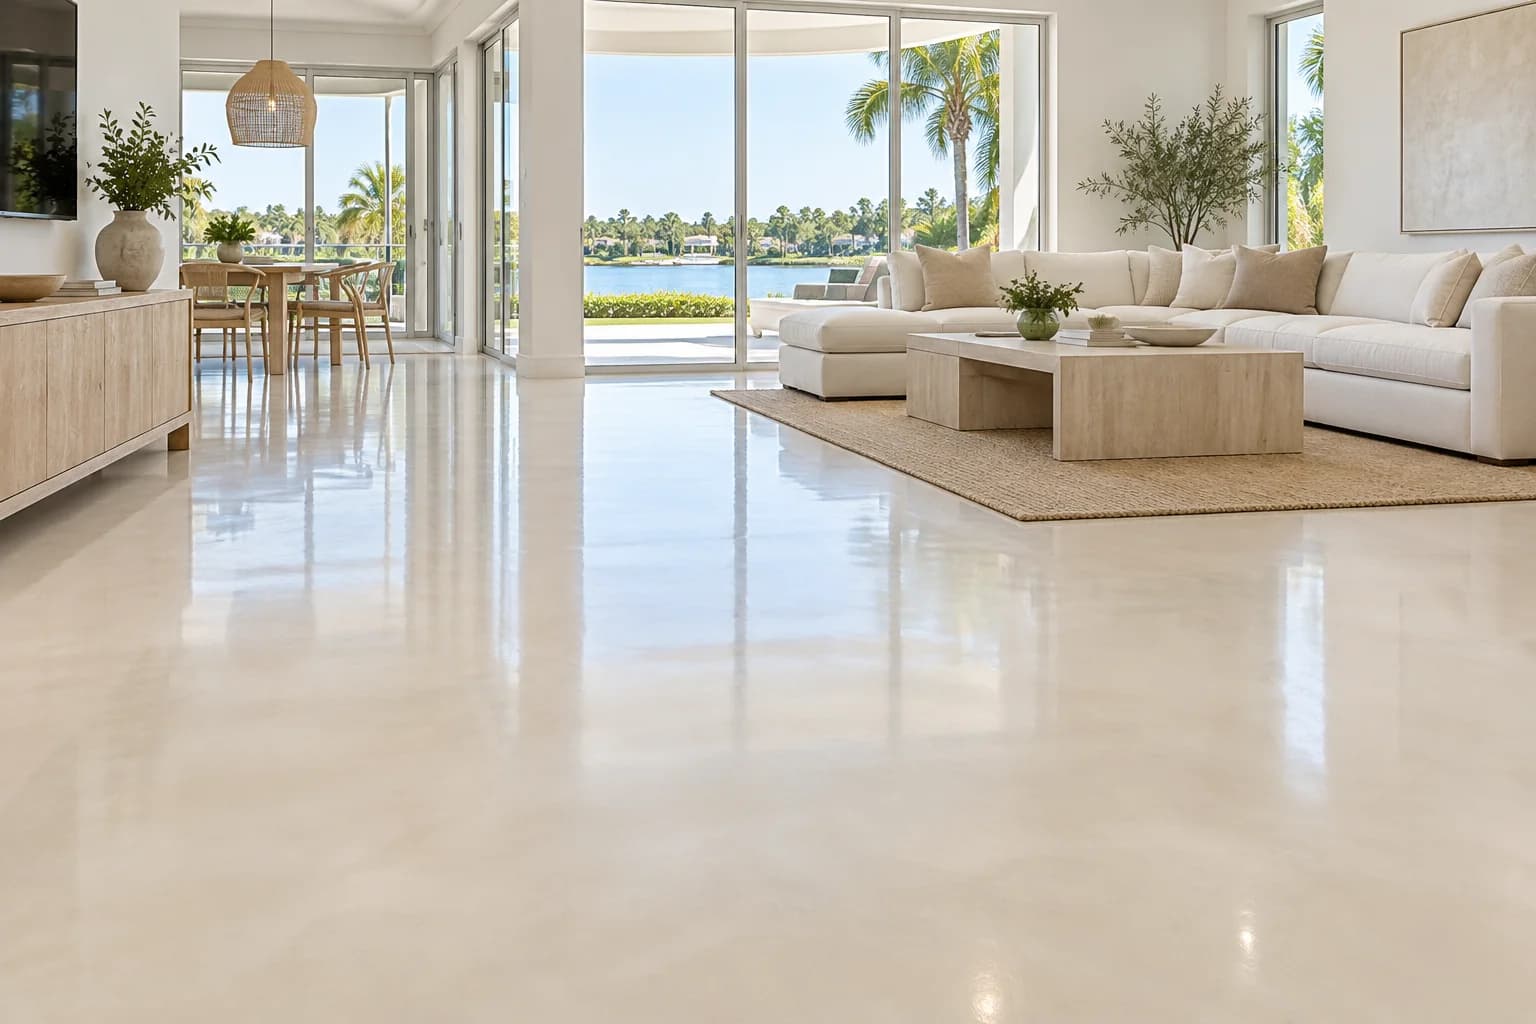
THE DETAILS THAT MATTER
Existing tile, door clearances, baseboards and adjacent flooring affect the scope. Removal and substrate repairs need to be established before a pour.
Bring cabinet, paint and furniture references. Natural light and warm interior lighting can change how a resin palette appears.
Occupied homes need a plan for room access, ventilation, furniture storage and cure time. Those details belong in the proposal.
From the first look to the final coat.
The concrete and selected products determine the working sequence. Repair scope, site conditions and cure requirements are confirmed before work begins.
Installation time is different from cure time. Your return-to-use instructions cover foot traffic, furniture and vehicles separately.
A clear scope. A confident choice.
Actual square footage, existing coating removal, repairs, moisture requirements and the decorative build all influence the proposal.
Signature residential resin floors are custom quoted.
Explore cost and pricing guides →Good questions. Clear answers.
Choose the answer you need, or send us the details of your space for a project-specific recommendation.
Yes, when the slab and coating system are appropriate. Kitchens and open living spaces can be strong candidates for seamless decorative resin.
Absolutely. The collection is not limited to high-contrast metallic swirls. Many interior designs work best with restrained movement and neutral palettes.
Project access and exclusions are confirmed before scheduling. Permanent cabinetry is treated as part of the room geometry; appliance handling is quoted based on the project.
Make an informed choice.
Practical advice from our Learning Center to help you compare the options.
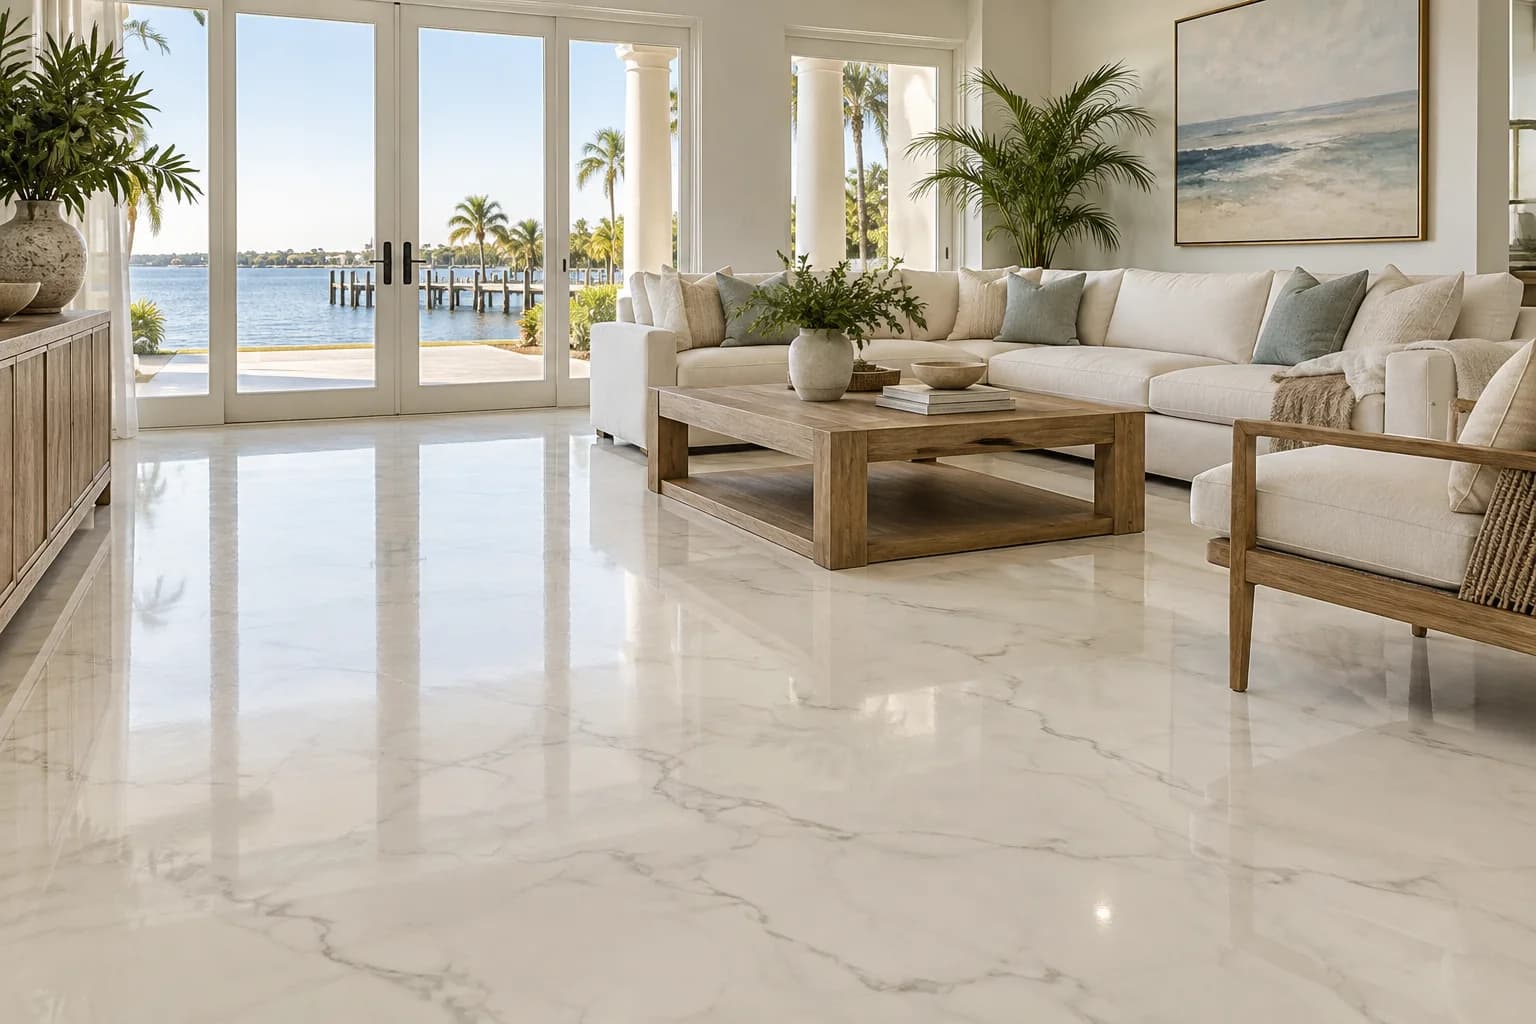
A practical guide to metallic epoxy and designer resin flooring: how the marble-like movement is created, what makes each floor unique, preparation, topcoats, cost, and where it works best.
READ THE GUIDE →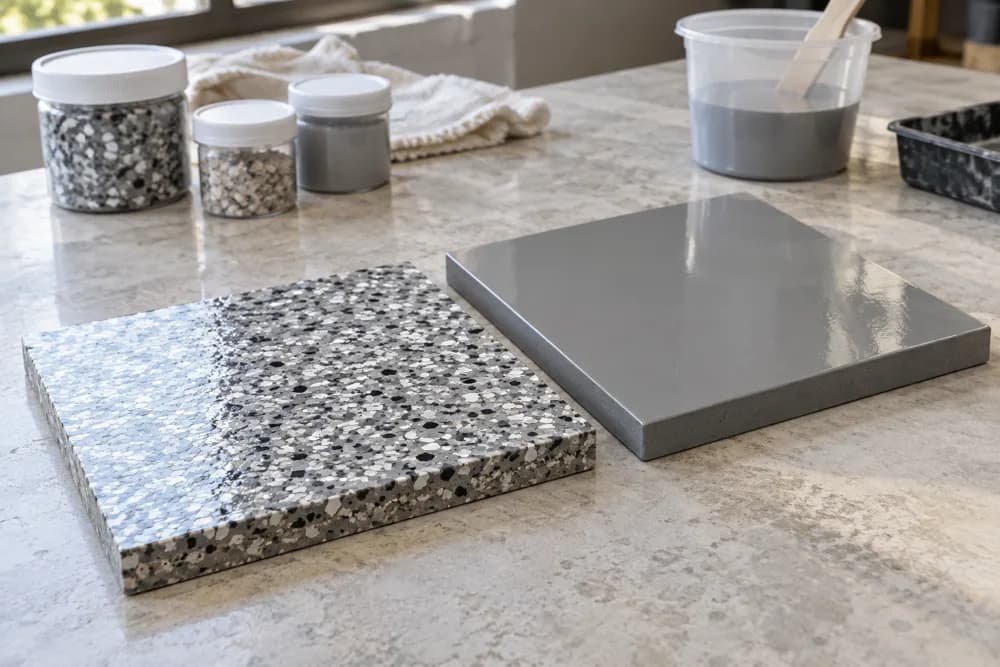
Compare metallic epoxy and full-flake floors for Jacksonville homes and garages: appearance, cost, maintenance, traction, repair visibility, installation difficulty, and best use cases.
READ THE GUIDE →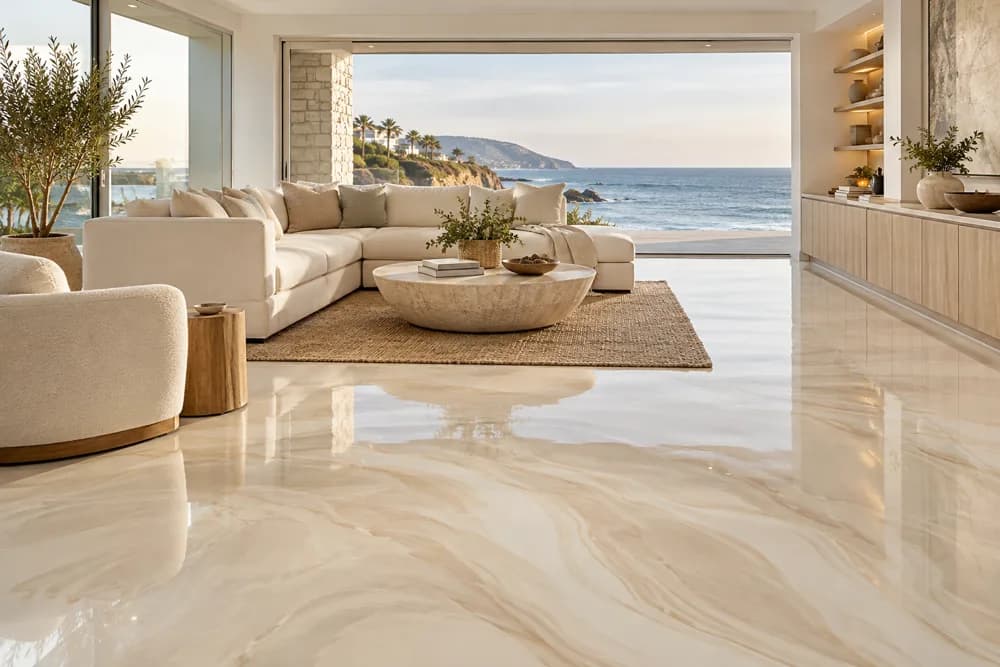
Learn when metallic resin flooring makes sense in kitchens and residential interiors, including comfort, traction, UV, seams, cabinets, repairs, maintenance, and design planning.
READ THE GUIDE →Your next space starts here.
Tell us about your space, approximate size and current floor condition. We’ll help you narrow the finish and the next step.